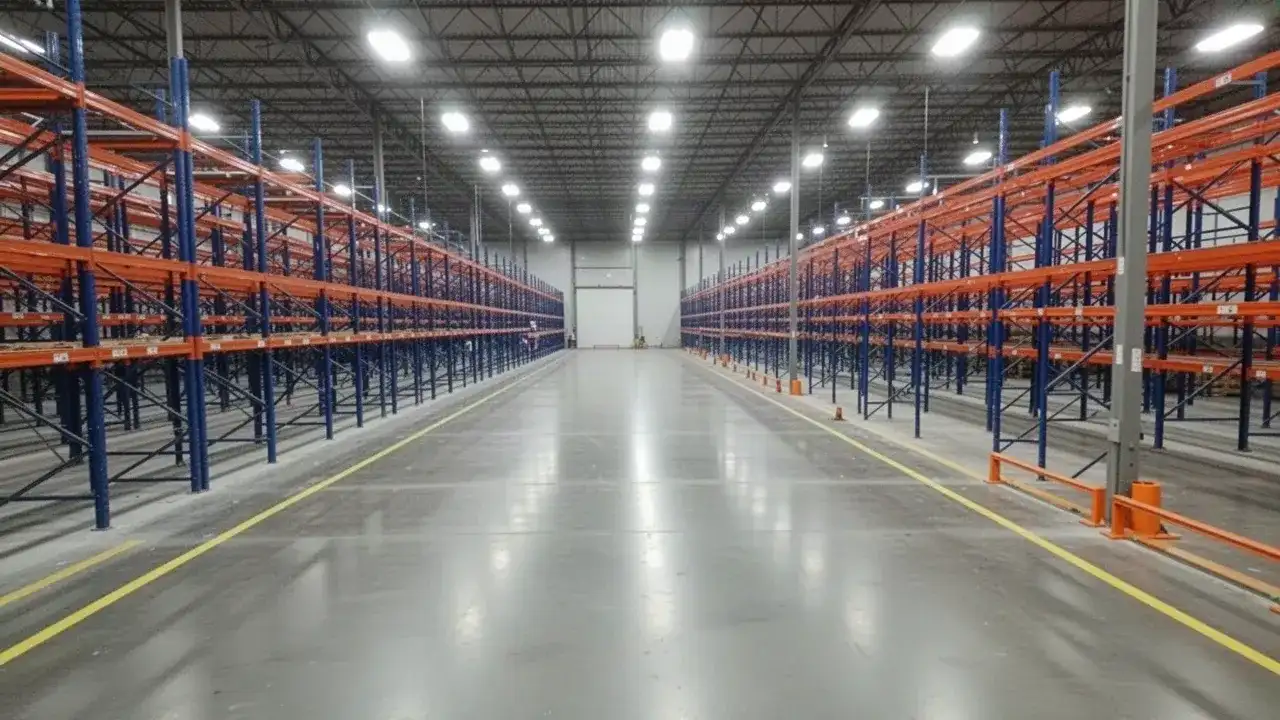
Commercial concrete
Warehouse and Industrial Concrete Floors in London, Ontario
Forklifts, pallet racking and steel wheels punish a concrete floor harder than any driveway ever sees. Concrete Surface Solutions pours new industrial slabs and repairs worn warehouse floors for facility owners, plant managers and general contractors in London and across Southwestern Ontario.
We are a licensed, insured and WSIB-covered concrete contractor with 20+ years of experience and 950+ jobs completed, from light-industrial units to distribution space with high-bay racking.
Our focus is the details that decide how a floor performs for the next 30 years: subgrade, joint layout, flatness, curing and the right filler in every joint.
- 20+ years experience
- 950+ jobs completed
- Licensed & insured
- WSIB covered
Industrial floors
Industrial Slab and Floor Services in London
We build new warehouse slabs, replace failed floor sections, repair spalled joints and harden or polish existing concrete floors. Every scope is planned around what drives on the floor and what stands on it.
Work ranges from slab-on-grade inside a new steel building to a single bay cut out and repoured over a weekend. As part of our commercial concrete services, we coordinate directly with the general contractor, the engineer and your operations team.
New industrial slabs
Slab-on-grade for warehouses, plants and shops, typically 150 to 200 mm (6 to 8 in.) thick, placed to the engineer's design and flatness spec.
Section replacement
Saw-cut removal of cracked, settled or contaminated areas, with doweled edges so the new concrete carries load across to the old.
Joint repair
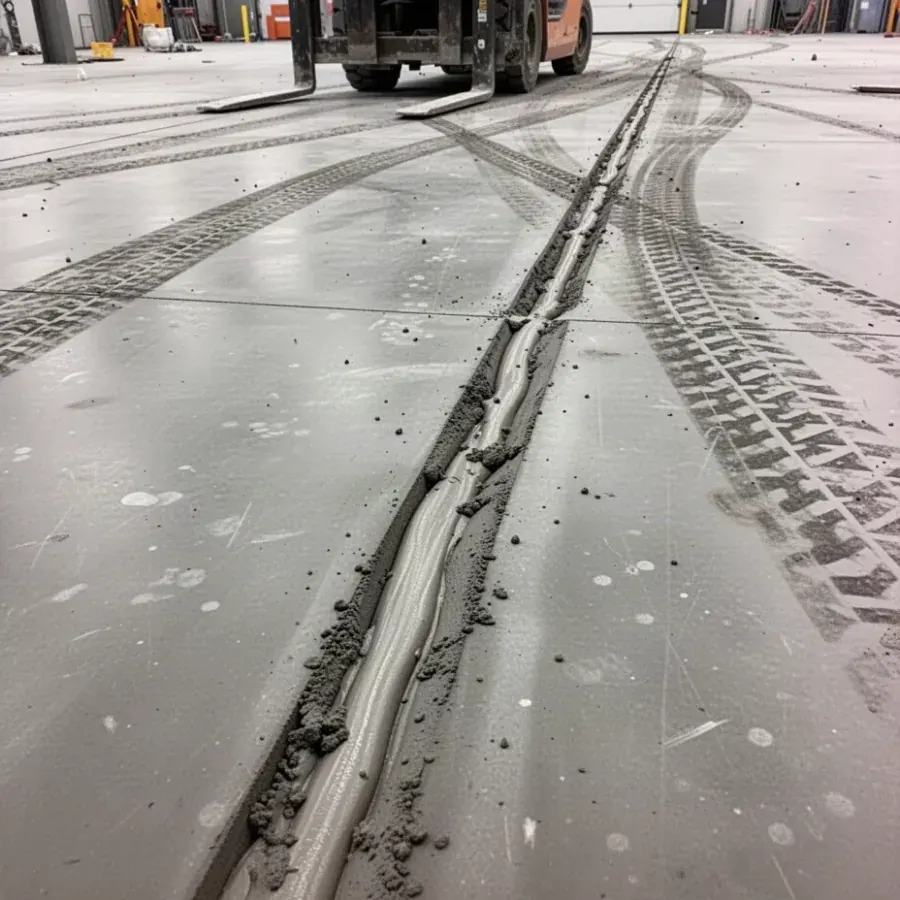
Spalled edges rebuilt with epoxy repair mortar, then filled with a semi-rigid filler that supports hard forklift wheels.
Hardening and polishing
Densifiers and dry-shake hardeners on new pours, and grinding, densifying and polishing on existing floors that dust or wear.
Diagnosis
Floor Problems That Slow Operations
The floor problems that cost facilities the most are joint spalling, slab curling, surface dusting and random cracking. Each one shows up as damaged forklift wheels, unstable racking, product contamination or a trip hazard, and each one has a different cause.
We start with a walk-through, joint survey and photos, then explain whether the fix is a repair, a filler change or a section replacement. Some floors just need their joints filled properly.
Joint spalling
Hard polyurethane forklift wheels hammer the edges of unfilled or soft-filled saw cuts until they chip and break away. Every bump jolts the load and the truck.
We rebuild edges with epoxy mortar and refill with a semi-rigid filler; deeper damage goes to our concrete repair and resurfacing team.
Curling and rocking slabs
The top of a slab dries and shrinks faster than the bottom, so panel corners lift and rock under wheel loads. Long joint spacing, high water content and poor curing make it worse.
We grind high edges, stabilize voids beneath corners and replace panels that keep cracking.
Dusting surfaces
A weak, powdery top layer usually comes from bleed water worked back into the surface, early drying or exhaust from unvented heaters during a winter pour. The dust ends up on product and in equipment.
Lithium silicate densifiers, or grinding back to sound concrete first, harden the surface for good.
Random cracking and settlement
Cracks that wander between joints point to late saw cutting, joints spaced too far apart or a soft spot in the subgrade. Settlement near docks and trench lines is common on London's clay soils.
We rout and fill stable cracks and replace sections where the base has failed.
Design choices
Slab Design Options
An industrial slab design balances four decisions: how it is reinforced, where the joints go, how the surface is hardened and how flat it must be. Getting them right on paper costs far less than fixing them under a full warehouse.
Where a structural engineer has designed the floor, we build to the drawings and raise any constructability questions before the pour. Where there is no design, we recommend one be done for any slab carrying racking or heavy equipment.
Reinforcement: Rebar, Wire Mesh or Fibre
Rebar carries structural load, wire mesh and fibre mainly control the width of shrinkage cracks. They are not interchangeable.
- Rebar (CSA G30.18) on chairs for heavy rack post loads, thickened slabs and dock aprons.
- Welded wire mesh for light-duty slabs, but only when it is supported at mid-depth rather than stepped into the base.
- Micro-synthetic fibre such as Sika Fibermesh-300 can replace light mesh for plastic-shrinkage control. It does not replace structural rebar.
Joint Layout and Joint Fillers
Contraction joints are laid out on column lines and spaced roughly 24 to 36 times the slab thickness, so a 150 mm slab gets panels about 3.6 to 5.4 m (12 to 18 ft) square.
Joints in forklift aisles are filled with a semi-rigid epoxy or polyurea filler, hard enough to support the wheel and protect the edges. Soft caulk belongs in isolation joints, not traffic lanes.
Dock doors and high-traffic transitions can be fitted with steel joint armour.
Hardeners, Densifiers and Polished Finishes
Dry-shake mineral hardeners are broadcast into the fresh slab during finishing for abrasion resistance. Lithium silicate densifiers react with the cured concrete to tighten the surface and stop dusting.
For a bright, easy-clean floor, our polished concrete and epoxy floor service grinds and polishes the slab, or applies epoxy and polyaspartic systems where chemical resistance matters.
Floor Flatness and Levelness
Flatness (FF) measures local bumpiness and levelness (FL) measures slope across the floor, both surveyed under ASTM E1155 within a day or two of placement.
General warehouse floors are often specified around FF 35 / FL 25, while narrow-aisle racking with tall reach trucks typically needs FF 45 to 50 and FL 30 to 35 or tighter. Very narrow aisle buildings are measured along the wheel paths instead.
Tell us your racking height and truck type and we will confirm the numbers with your racking supplier before bidding.
Construction
How We Build an Industrial Slab
A durable industrial slab is built in six stages, and the work below grade matters as much as the finish on top. Most of the problems we repair started with a soft subgrade, a torn vapour barrier or a saw cut made too late.
Interior hard-trowelled floors are not air-entrained, unlike the air-entrained Class C-2 mix we use for exterior aprons and walks, because entrained air under a steel-trowelled surface can cause blistering and delamination.
Mix design, strength and placement follow CSA A23.1 and the engineer's specification.
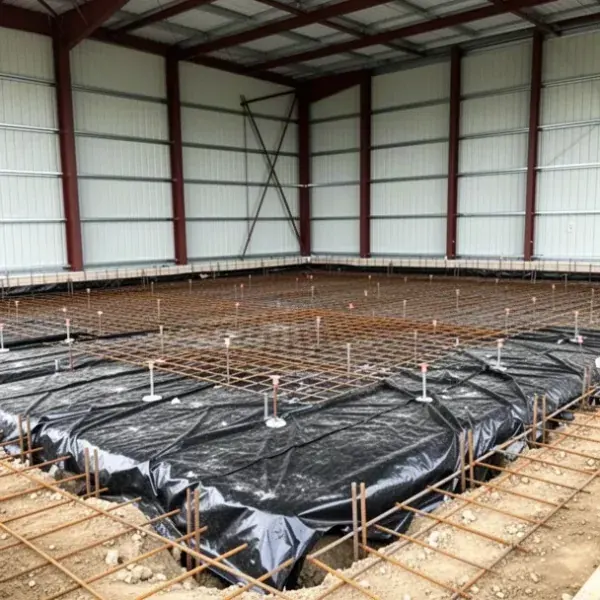
- Subgrade and base
We proof-roll the subgrade, dig out soft clay and place 150 to 200 mm (6 to 8 in.) of compacted Granular A or the depth the geotechnical report calls for, compacted and tested.
- Vapour barrier and steel
A 10 to 15 mil vapour retarder is lapped and taped, with penetrations sealed, where coatings, flooring or stored goods are moisture-sensitive. Rebar goes on chairs at the specified depth.
- Laser screeding
Concrete is placed in planned strips and struck off with laser-guided screeding, which holds elevation far more consistently than hand screeding across a large floor.
- Finishing
Floating, any dry-shake hardener and power trowelling are timed to the set of the concrete, then flatness is surveyed so problems are caught early.
- Sawcut timing
Early-entry saws often start within 1 to 4 hours of finishing, and conventional cuts to one quarter of the slab depth usually within 4 to 12 hours, before shrinkage cracks can form on their own.
- Curing and protection
The slab is wet-cured or covered with a curing compound compatible with any later densifier or coating, for at least 7 days, and protected from traffic and unvented heaters.
Budgeting
Industrial Floor Pricing
New industrial concrete slabs in the London area typically cost $11 to $18 per sq ft, placed and finished on a prepared base. Thickness, reinforcement, flatness spec and access are the biggest factors.
| Scope | Typical range (CAD) | Main price drivers |
|---|---|---|
| New industrial slab, placed and finished | $11 to $18 per sq ft | Slab depth, rebar versus fibre, hardener, FF/FL spec, pour size |
| Removal of existing floor sections | $2 to $4 per sq ft | Thickness, reinforcement, dust control, working around racking |
| Grinding and polishing an existing floor | $5 to $12 per sq ft | Surface condition, gloss level, densifier and guard products |
| Joint repair and semi-rigid filling | Quoted per project | Linear metres of joint, spall depth, filler type, night or weekend work |
Planning figures for 2026, excluding HST. Engineering, geotechnical and testing-agency fees are by the owner unless included in the bid.
- Subgrade condition and base depth
- Vapour barrier and insulation requirements
- Required flatness and levelness numbers
- Hardener, densifier or polished finish
- Phasing around live operations
- Winter heating and enclosure
Why us
Why Facility Owners Choose Us
Facility owners choose us for three things: the documentation they need for their records, testing they can trust and a schedule that respects their operation. Our 20+ years in concrete have taught us that a floor is only finished when the paperwork is too.
Documentation
Mix tickets, pour logs, photos, flatness survey results and joint maps are delivered at close-out, along with a 2-year written warranty.
Testing
We coordinate cylinder sampling and strength testing with your independent testing agency, and order concrete from Concrete Ontario certified plants.
Scheduling
Night, weekend and shutdown pours are planned with your operations team. A certificate of insurance and our WSIB clearance certificate are ready before day one.
Outside the building, our commercial sidewalks, curbs and parking crew handles truck aprons and bin pads, and our concrete foundations and footings service pours column footings and pits for new equipment.
Service area
Industrial Floor Work Across London and the 401 Corridor
We pour and repair industrial floors throughout London's industrial parks and the towns along Highway 401. Ingersoll, about 25 minutes east, has manufacturing and auto-sector buildings beside the 401 where slab flatness and joint condition directly affect production lines.
Woodstock sits at the junction of the 401 and 403, and its growing base of distribution warehouses depends on floors that keep high racking plumb and reach trucks moving. It is about 35 minutes from our yard.
FAQ
Industrial Floor FAQs
Facility managers usually want to know two things first: how much of the building has to shut down, and when the floor can take traffic again. Those answers, and a few more, are below. Call (226) 243-3585 to talk through your floor.
Can you replace a section of floor while we stay open?
Yes. Most replacement work is phased one bay or aisle at a time, with dust-controlled saw cutting, hoarding or barricades around the work zone and pours scheduled for nights, weekends or planned shutdowns.
We map forklift routes with your operations lead before we start, so picking and shipping keep moving around the closed area.
How soon can forklifts use a new slab?
It depends on strength, not the calendar. Foot traffic is usually fine after about 24 hours, light rubber-tired equipment often after about 7 days, and loaded forklifts and racking once cylinder tests show the slab has reached the strength the engineer or floor spec requires.
For most mixes that falls somewhere between 7 and 28 days, and high-early-strength mixes can shorten it when a shutdown window is tight.
Should a warehouse floor use rebar or fibre?
It depends on the loads. Micro-synthetic fibres such as Sika Fibermesh-300 can replace light welded wire mesh for shrinkage-crack control, but they do not replace structural rebar.
Slabs carrying heavy rack post loads, mezzanine columns or dock traffic need the steel the structural engineer specifies.
When should saw-cut joints be filled?
As late as the schedule allows, ideally after the slab has done most of its drying shrinkage, often 60 to 90 days after the pour.
Joints filled too early open up as the concrete shrinks and the filler pulls away from the edges, so we plan a top-up visit when early filling cannot be avoided.
What does an industrial floor warranty cover?
New industrial slabs carry a 2-year written workmanship warranty covering defects in placement, finishing and jointing. Normal shrinkage cracking, damage from overloads or impacts and changes in use are excluded, as set out on our warranty page.
Industrial bids
Request an Industrial Floor Bid
Send your drawings, floor area, racking layout and target dates, and we will return a detailed bid with a phasing plan. For repairs, photos of the worst joints and cracks are a good start.
We are happy to walk the floor with your maintenance lead and set priorities before the next shutdown.
- Call or text (226) 243-3585
- Email info@concretesurfacesolutions.ca (attach photos or drawings here)
- Monday to Saturday: 7:00am - 9:00pm
Sunday: 9:00am - 6:00pm
Directions, office hours and what happens after you reach out are on our free concrete estimate page.
Call (226) 243-3585