Foundations and forming
Concrete Foundations and Footings in London, Ontario
Everything above grade depends on footings and walls poured to the right depth, strength and line. Concrete Surface Solutions forms and pours footings, foundation walls and retaining walls for home builders, general contractors and homeowners in London and the surrounding counties.
We bring 20+ years of concrete work and 950+ completed jobs to every foundation, from new homes and additions to detached garages and garden suites. Our crews build to the 2024 Ontario Building Code and have each stage ready when the building inspector arrives.
We are licensed, insured and WSIB covered, and our foundation work is backed by a 3-year written workmanship warranty.
- 20+ years experience
- 950+ jobs completed
- Licensed & insured
- WSIB covered
Foundation services
Our Concrete Foundation and Forming Services
We pour foundations for two kinds of clients: builders who need a dependable forming crew on a tight schedule, and homeowners adding space to an existing property. Both get the same code-compliant concrete, inspected footings and straight, plumb walls.
Our concrete forming work starts from your permit drawings and the surveyor's stakes. We coordinate with your excavator or include excavation in our scope, whichever suits the job.
Footings and Foundation Walls for New Homes
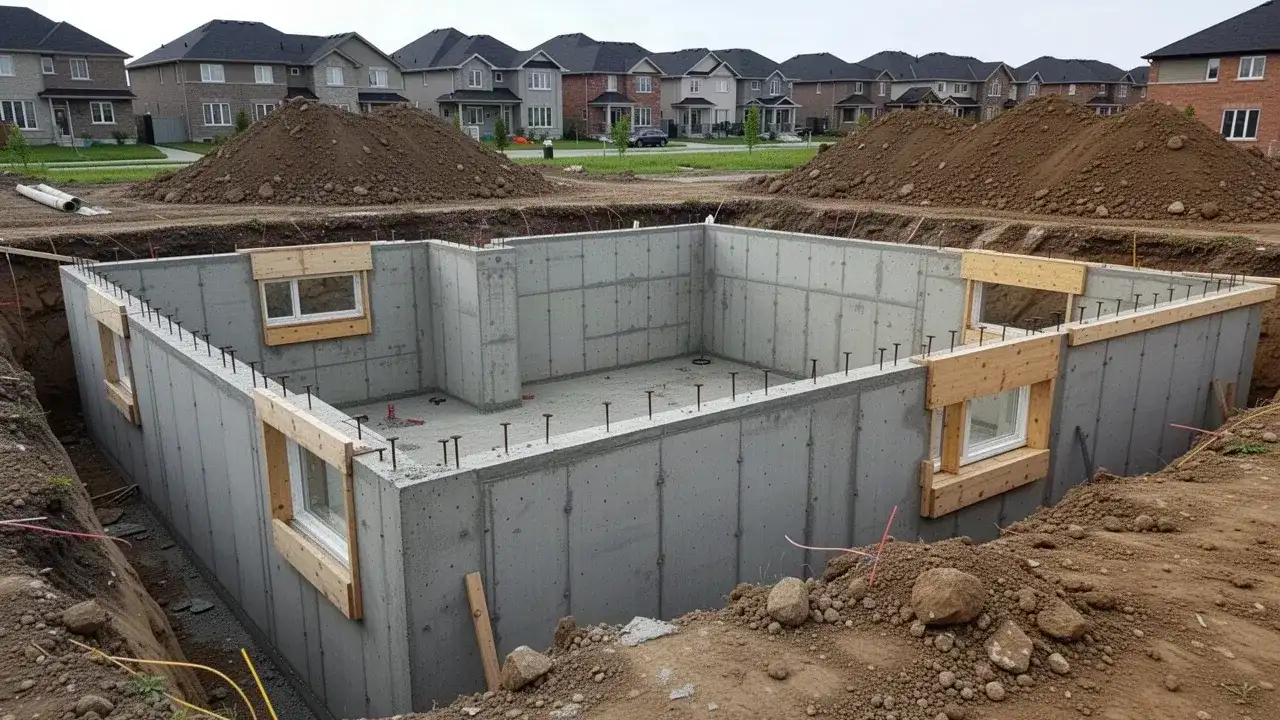
For builders, we form and pour strip footings, pad footings for posts and columns, and full-height poured basement walls with window bucks, beam pockets and anchor bolts set to the drawings. Footings are poured and inspected before walls go up, so every wall starts on a level, verified base.
Walls are formed with reusable panel systems and tied at regular spacing for consistent thickness and a clean face.
Additions, Garages and Garden Suites
For homeowners, we pour foundations for rear and side additions, attached and detached garages, sunrooms and garden suites. Where new meets old, we drill and dowel into the existing foundation and detail the joint to keep water out.
Garages and garden suites can sit on full frost walls or frost-protected slabs, as the permit drawings require, with the floor slab poured by our garage floor and concrete pad crew.
Poured Concrete Retaining Walls
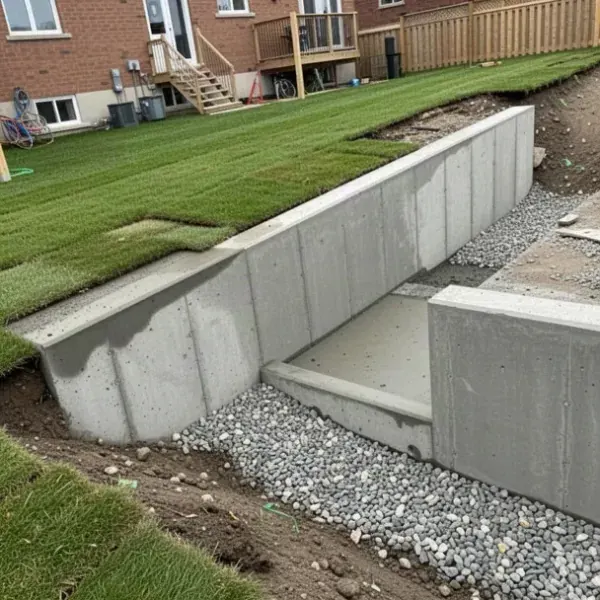
A poured, reinforced concrete retaining wall holds back soil on sloped lots, at driveway cuts and beside walkout basements, with a cleaner and stronger face than stacked block. In London, retaining walls under 1 m high are exempt from a building permit, according to the City's permit guidance.
Taller walls, and walls near buildings, slopes, driveways or other surcharge loads, typically need an engineer's design and a permit, so confirm with the City first. Lots near the Thames or its tributaries may also need a Section 28 permit from the Upper Thames River Conservation Authority.
Every wall we pour gets clear stone and a perforated drain behind its base, because water pressure, more than the soil itself, is what pushes most retaining walls over.
Codes and standards
Ontario Building Code Requirements for Foundations
The 2024 Ontario Building Code, in effect since January 1, 2025, requires footings and foundation walls to use concrete with a minimum 28-day strength of 15 MPa. Footings must sit below the depth of frost penetration, and the work is inspected in stages under a building permit.
- Strength. 15 MPa minimum with a maximum 0.70 water-to-cementing-materials ratio, as summarized in Concrete Ontario's OBC residential concrete requirements. Engineers often specify more, and we pour whatever the drawings call for.
- Frost depth. London's accepted frost depth is 1.2 m (4 ft), so exterior footings sit on undisturbed soil at least that far below finished grade unless the design provides other frost protection.
- Cold weather. Below 5°C, the Code requires concrete to be kept between 10°C and 25°C while mixed and placed, then held at 10°C or more for 72 hours. We use heated enclosures and insulated blankets to meet that.
- Reinforcement. Rebar to CSA G30.18 is placed on chairs with the cover the drawings specify, never laid on the soil.
- Inspections. Ontario's prescribed inspection stages include readiness to construct footings and completion of the foundation before backfill. We schedule work around both.
London's clay-rich soils hold water and drain slowly, so the foundation drain, damp-proofing and a free-draining backfill zone matter as much as the concrete itself. Where a soils report flags high groundwater or soft bearing, we follow the engineer's footing sizes and drainage details instead of standard tables.
Forming options
Forming Options: Conventional Forms vs ICF
Conventional removable forms produce a bare concrete wall that is quick to pour and easy to inspect, while insulated concrete forms (ICF) stay in place and leave a wall already insulated on both faces. Conventional forming is usually the cost-effective pick for standard basements; ICF earns its premium on energy-focused homes, heated garages and additions where built-in insulation saves interior framing.
| Factor | Conventional forms | ICF |
|---|---|---|
| How it works | Reusable panels set, poured and stripped | Foam blocks stacked, reinforced and filled; foam stays |
| Insulation | Added later, inside or outside | Built in on both faces |
| Wall cost | Usually lower | Higher, partly offset by insulation and framing savings |
| Inspection and repair | Concrete face visible; cracks easy to find and inject | Concrete hidden behind foam |
| Best fit | Standard basements, garages, retaining walls | High-efficiency homes, heated outbuildings, additions |
If your drawings call for ICF, tell us at the quote stage so pour rate, bracing and pump placement can be planned around the block system. Retaining walls are always formed conventionally.
Our process
Our Foundation Process
A typical single-family basement moves from locates to backfill in about 2 to 3 weeks, including inspections and curing. Weather and inspection timing can stretch that, and we tell you as soon as a date moves.
- Locates
Free Ontario One Call locates are required before any digging, and we confirm them before the excavator arrives.
- Excavation
The hole is dug to the drawing depth, below frost, with footings bearing on undisturbed soil. Soft clay or groundwater is flagged before any forms go in.
- Footings and inspection
Footing forms and steel are set, the inspector checks readiness, and the footings are poured with a keyway for the walls.
- Walls
Wall forms, ties, rebar, window bucks and anchor bolts go in, and the walls are pumped and consolidated in lifts. A pump adds $450 to $900 per pour when a pump is needed.
- Damp-proofing and drainage
Forms are stripped, tie holes sealed and damp-proofing applied, then a foundation drain is laid in clear stone at the footing.
- Backfill
After the foundation inspection, backfill goes in once floor framing or bracing supports the walls, since backfilling unbraced walls can crack them.
Damp-proofing is the baseline for basement walls. On wet lots, or where the basement will be finished, a dimpled drainage membrane over the damp-proofing adds a second line of defence, and we can price it as an option on your quote.
Pricing and scheduling
Foundation Pricing and Scheduling
We price foundations from your drawings, by the linear metre of footing and the square metre of wall, plus fixed items such as pump time, window bucks and winter protection. There is no honest per-square-foot number for foundations, because wall height, footing size, access and season all change the cost.
- Wall height and thickness
- Number of corners, jogs and step footings
- Rebar the engineer specifies
- Pump time ($450 to $900 per pour when a pump is needed)
- Winter heat and blankets
- Excavation and backfill, if in our scope
- Wet clay or fill that needs deeper digging
- Site access for trucks and the pump
Spring and early summer fill first, so send drawings as soon as your permit is under review and we can hold a date. Start dates are confirmed in writing.
Already have a foundation that leaks or cracks? Our foundation crack injection and parging service runs $550 to $950 per foundation crack for crack injection and $9 to $15 per sq ft for parging.
For builders
Why Builders Choose Us
Builders need a forming crew that shows up on the scheduled day, pours to the drawings and has the foundation ready for inspection. That is how we run every job, and here is what it looks like in practice.
Dates in writing
We confirm pour dates in writing and call you the moment weather or an inspection shifts the plan.
Layout checked twice
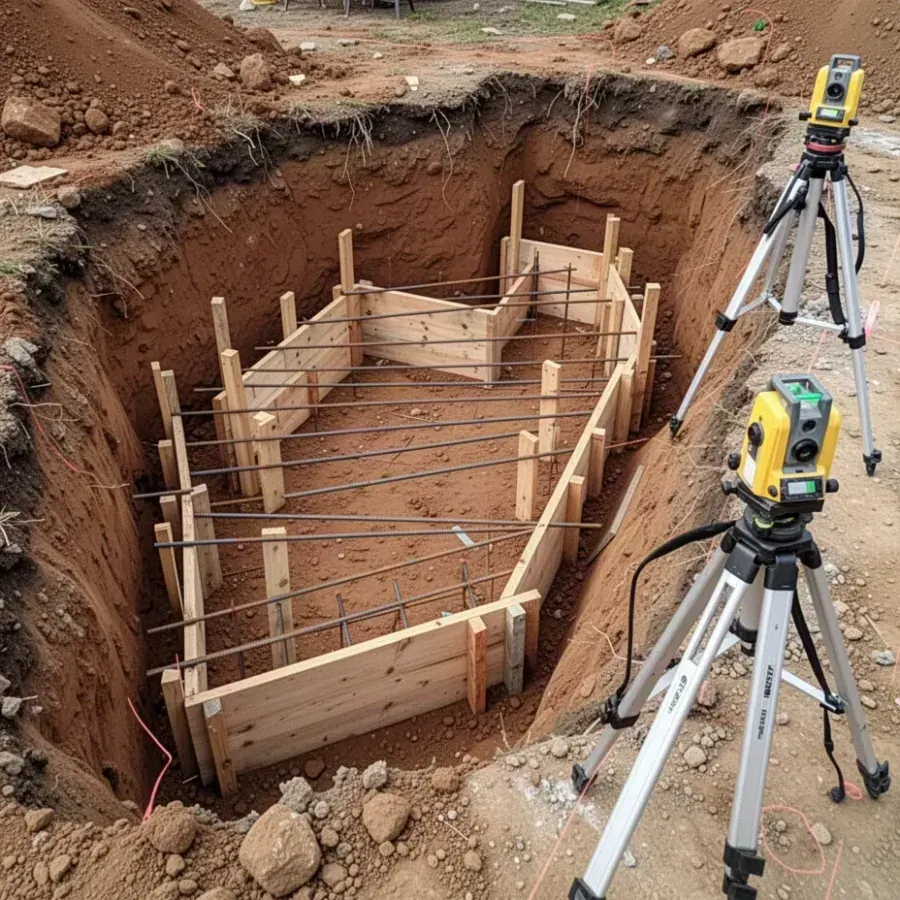
We check diagonals and elevations with a laser level, then verify bucks, pockets and anchor bolts against the drawings before every pour.
Local ready-mix
Concrete comes from London plants such as CBM and Amrize London Ready Mix, with delivery tickets kept for your file.
Paperwork for GCs
Ask for our WSIB clearance certificate; a certificate of insurance is available on request.
Commercial capacity
Our commercial concrete team also handles sidewalks, curbs and warehouse slabs, so one contractor can cover a small commercial site.
Homeowner projects too
Additions and outbuildings sit alongside the driveways and patios in our residential concrete work.
Service area
Foundation Work Across London and Nearby Towns
We pour footings and foundation walls across London, from additions in established areas like Old North and Byron to new construction in growing neighbourhoods such as Lambeth and Hyde Park. West of the city, new subdivisions in Komoka and Kilworth keep foundation crews busy, and steady residential growth in Woodstock brings demand for new-home footings and walls.
FAQ
Foundation FAQs
These are the foundation questions builders and homeowners ask us most. For anything specific to your drawings, call or email and we will review them.
Do I need a permit for a garage or addition foundation in London?
Yes. Additions and detached garages both need a building permit in London, and the foundation is inspected as part of that permit. Start with the City of London's building permits page.
We pour once your permit is issued and book inspections at each stage the City requires.
How deep do footings need to be in London?
Exterior footings in London are typically set at least 1.2 m (4 ft) below finished grade, the accepted local frost depth. The exact depth also depends on soil and design, so we follow your approved drawings; insulated or engineered frost-protected foundations can differ.
When does a retaining wall need an engineer?
In London, walls under 1 m high are permit-exempt and usually do not need an engineer, provided nothing heavy sits near the top. Taller walls, and walls near buildings, slopes, driveways or other surcharge loads, typically need an engineered design and a building permit.
Confirm with the City before you build; we pour engineered walls exactly to the stamped drawings.
Free estimate
Request a Foundation Quote
Email your permit drawings or site plan to info@concretesurfacesolutions.ca with the property address and your target start date, then use the form to tell us about the project. We review the plans and send an itemized quote with a proposed schedule.
- Call or text (226) 243-3585
- Email info@concretesurfacesolutions.ca (attach photos or drawings here)
- Monday to Saturday: 7:00am - 9:00pm
Sunday: 9:00am - 6:00pm
Directions, office hours and what happens after you reach out are on our free concrete estimate page.
Call (226) 243-3585