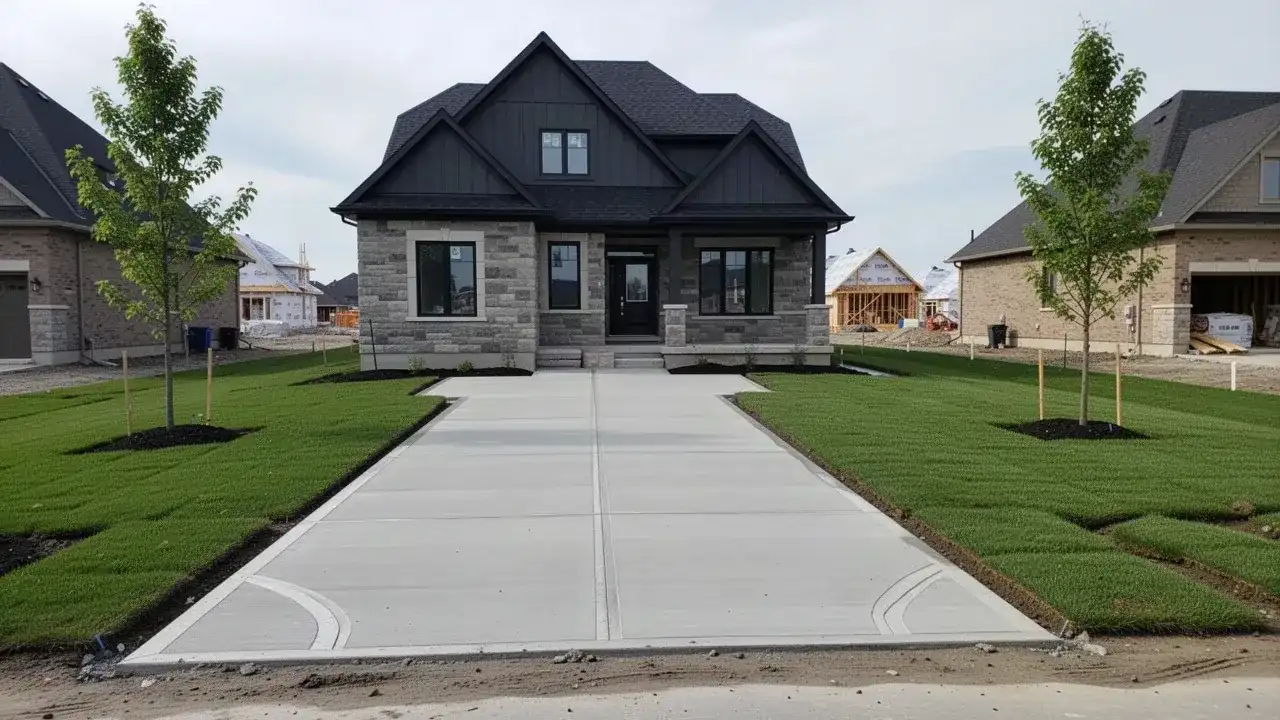
Middlesex Centre new builds
Concrete Contractor in Komoka and Kilworth, Ontario
Komoka and Kilworth keep adding new subdivisions, and most of the homes in them still need their final concrete after closing. Concrete Surface Solutions pours those driveways, patios and walkways for homeowners after closing, and forms foundations and flatwork for builders while the homes are still framed.
With 20+ years in the trade and 950+ jobs finished, we know when new fill is ready for a slab and when it is not. The trip out Oxford Street West from our London yard takes about 25 minutes.
- 20+ years experience
- 950+ jobs completed
- Licensed & insured
- WSIB covered
Services in Middlesex Centre
Concrete Services in Komoka, Kilworth and Middlesex Centre
Our Komoka and Kilworth work centres on new-home finishing: replacing builder gravel or asphalt with a proper concrete driveway installation, adding concrete patios off walkout basements, and forming concrete foundations and footings for builders and custom homes.
Homeowners who want more than a plain broom finish usually choose exposed aggregate concrete for the driveway or stamped concrete for the patio. We also cover Delaware, Ilderton, Arva across the rest of Middlesex Centre.
Much of this ground sits on the sand and gravel terraces of the Thames River valley, the same deposits that made the area known for aggregate pits. Sandy fill drains well but settles easily when disturbed, which is why timing matters more here than in older London neighbourhoods.
Concrete Driveway Installation
Final driveways for new homes, poured once the backfill and service trenches have settled.
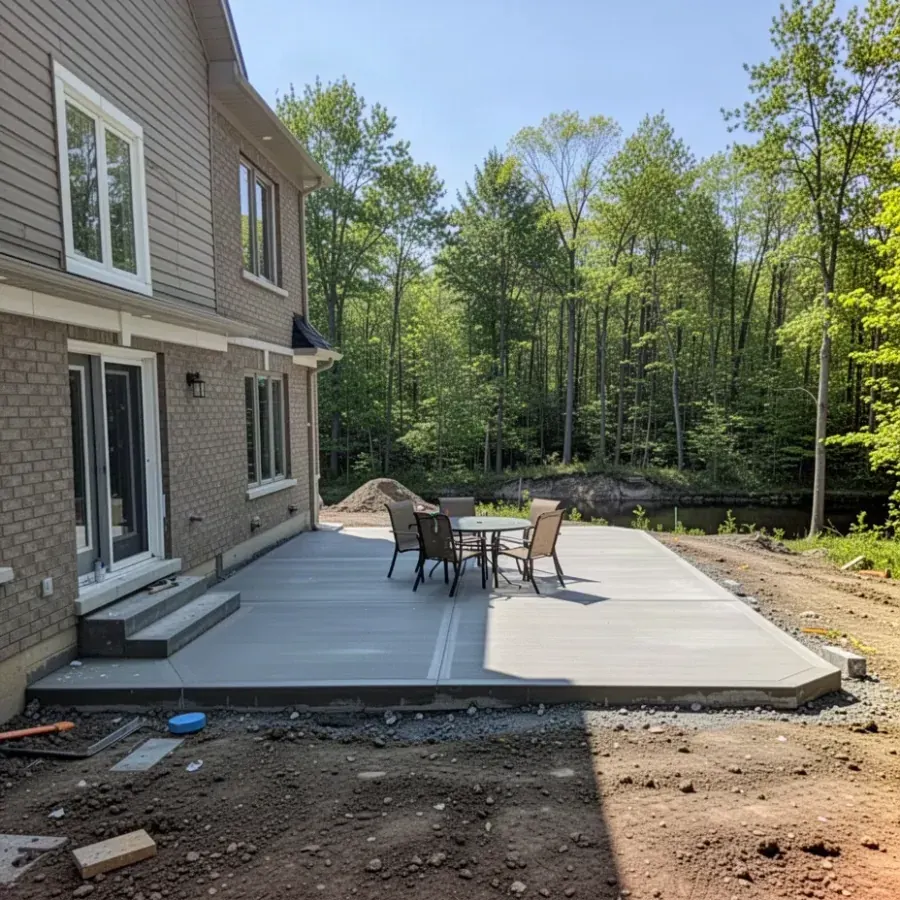
Concrete Patios and Pool Decks
Patios off walkouts and sliding doors, sloped to keep water clear of new foundations.
Concrete Foundations and Footings
Footings and foundation walls for builders, custom homes and additions.
The most requested upgrade over a builder-grade broom finish.
Stone and slate patterns for backyard patios and front walks.
New-home finishing
Finishing Driveways and Patios on New Builds
The best time to pour a new-build driveway in Komoka is after the backfill has been through a winter, usually 12 to 24 months after closing. Before that, the soil around the foundation and over the service trenches is still settling, and a slab poured on it will crack and drop at the garage.
We follow the same sequence on every new-build lot in Kilworth Heights, EdgeWater Estates or the newer streets off Glendon Drive.
- Check the fill
We probe the trench lines and the backfill zone along the foundation for soft spots and voids.
- Read the grading plan
The approved lot grading plan shows the swales and grades we must keep.
- Rebuild the base
Builder gravel comes out and 150 to 200 mm (6 to 8 in.) of compacted Granular A goes in, compacted in lifts.
- Pour and cure
A 32 MPa air-entrained mix, joints cut to one quarter of the slab depth, and at least 7 days of curing.
Most buyers in these subdivisions move up from the builder's finish. The table compares the common choices for a new driveway or patio.
| Finish | Typical range | Best fit |
|---|---|---|
| Broom finish | $12 to $16 per sq ft | Driveways where budget comes first |
| Exposed aggregate | $16 to $21 per sq ft | Driveways and walks with grip and texture |
| Stamped | $18 to $26 per sq ft | Patios and front walks |
| Colour border | $2 to $5 per sq ft extra | Framing a broom or exposed driveway |
CAD, before HST. New residential work carries our 3-year written workmanship warranty.
For builders
Foundations and Flatwork for Builders
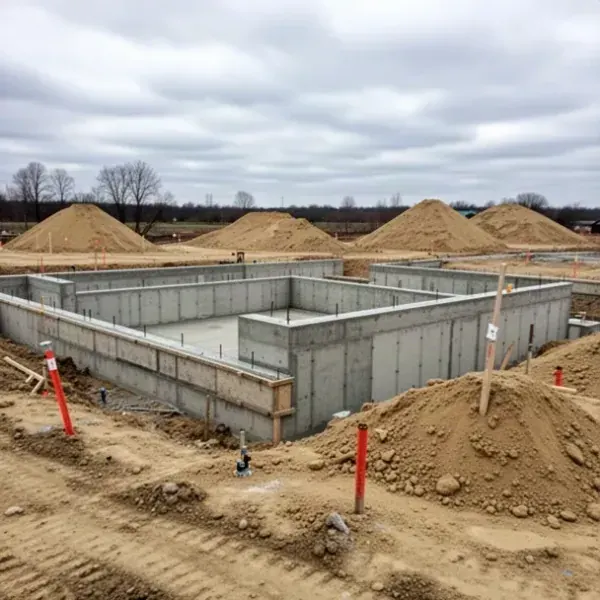
Builders working in Komoka and Kilworth use us for footings, foundation walls and the closing flatwork on the same lots. One crew on both ends of the build means fewer handoffs and a driveway poured by people who know what the backfill underneath it is.
Footings and walls meet the 2024 Ontario Building Code minimum of 15 MPa, while garage floors and exterior flatwork go to 32 MPa. Footings bear below the 1.2 m (4 ft) frost line, and the sandy soils here get extra attention at trench walls.
- Pour dates scheduled around framing and inspection bookings
- Mix tickets and placement records kept for every pour
- Lot-by-lot pricing for phased subdivisions
- WSIB clearance and certificate of insurance supplied before mobilizing
- Flatwork held until the lot is ready, then poured as a separate phase
Local approvals
Permits Through Middlesex Centre
Komoka, Kilworth, Delaware, Ilderton and Arva all fall under the Municipality of Middlesex Centre, whose building, planning and engineering staff work from the renovated municipal office at 10227 Ilderton Road in Coldstream. Building permits are applied for online through Cloudpermit.
What needs a permit
According to Middlesex Centre's building guidance, decks over 0.6 m (2 ft) above grade and sheds or garages over 15 m² need a permit. Foundations for new homes and additions always do.
Subdivision rules
Subdivision agreements and lot grading plans can limit driveway width and protect drainage swales. Driveways and patios rarely need a building permit, but they must not break those rules.
Near the Thames
Lots near the river, such as those along the Kilworth flats, can sit in UTRCA Section 28 regulated areas that need conservation authority approval.
Before any excavation we book free locates through Ontario One Call, which matters in new subdivisions where gas, hydro and fibre lines are shallow and freshly buried.
Typical project scopes
Typical Komoka-Area Project Scopes
The scopes below reflect the work Komoka and Kilworth owners and builders ask us to price most often. They are typical project scopes with realistic ranges, not records of specific completed jobs.
Exposed aggregate driveway after closing
Builder gravel removed, trench lines recompacted, new granular base and an exposed finish with a sealer after cure.
Walkout patio and side walkway
Stamped patio at the walkout with a broom-finish walkway, sloped away from the foundation toward the rear swale.
Custom-home footings and walls
Footings, formed walls and damp-proofing, scheduled around the builder's framing start.
Driveway widening
Side extension doweled into the existing slab, checked against the lot grading plan first.
Komoka Provincial Park, the Komoka Wellness Centre and the river flats in Kilworth are all landmarks our crews pass on the way to these lots. To compare other towns we serve, visit our service areas around London.
FAQ
Komoka Concrete FAQs
Most Komoka and Kilworth questions come down to timing and subdivision rules. Here are straight answers to the ones we hear most.
How long should I wait after closing to pour a driveway?
Wait through at least one full winter, and 12 to 24 months is better. The backfill against a new foundation and over the water, sewer and hydro trenches keeps settling as frost and rain work through it, and a slab poured too early follows it down.
If you cannot wait, we dig out the soft fill under the driveway and recompact it in thin lifts before placing 150 to 200 mm (6 to 8 in.) of compacted Granular A. It costs more up front but avoids a cracked apron at the garage.
Can I widen the driveway the builder installed?
Often, but check two things first. Your subdivision agreement or Middlesex Centre's zoning can cap driveway width, and the approved lot grading plan usually routes water through a swale beside the driveway that a widening can block.
We review both before quoting. A typical side extension runs $1,800 to $4,500 for a typical side extension.
Does my builder's Tarion warranty affect the concrete work?
It can. Changing grades or drainage near the foundation while your Tarion new-home warranty is active can complicate a later claim, so tell your builder before work starts.
We keep finished grades sloping away from the house, which is what both the builder and the warranty expect.
Do you work in Delaware, Ilderton and Arva too?
Yes. All of them sit in Middlesex Centre, so the same building office and permit rules apply, and we quote them from this page.
Komoka and Kilworth estimates
Request a Komoka Estimate
Let us know your closing date, your street and what the builder left in place. If you have a copy of your lot grading plan, attach it and we can check widths and swales before we visit.
Builders can send drawings and a lot schedule for unit pricing. Our WSIB clearance and certificate of insurance are available on request.
- Call or text (226) 243-3585
- Email info@concretesurfacesolutions.ca (attach photos or drawings here)
- Monday to Saturday: 7:00am - 9:00pm
Sunday: 9:00am - 6:00pm
Directions, office hours and what happens after you reach out are on our free concrete estimate page.
Call (226) 243-3585