Residential concrete
Concrete Patios and Pool Decks in London, Ontario
A good concrete patio sheds rain away from your house, stays flat through a London winter and feels comfortable underfoot on a hot July afternoon. Concrete Surface Solutions designs and pours backyard patios, pool decks, outdoor kitchen pads and hot tub pads for homeowners across London and the surrounding towns.
Our crews bring 20+ years of flatwork experience and 950+ completed jobs to every backyard, and patios are one part of our wider residential concrete services. We plan the slope, joints and steps around how your family actually uses the yard, then pour a freeze-thaw rated mix that holds up to pool chemicals and spring meltwater.
We are licensed, insured and WSIB covered, and each new patio comes with a 3-year written workmanship warranty.
- 20+ years experience
- 950+ jobs completed
- Licensed & insured
- WSIB covered
Patio services
Concrete Patio and Pool Deck Services in London
We build three kinds of backyard concrete: everyday patios and outdoor kitchen pads, pool decks and surrounds, and structural pads for pergolas, covered patios and hot tubs. Each starts with the same excavation and base work, but thickness, reinforcement and finish change with the load and how wet the surface gets.
Most of our patio clients are replacing tired interlock or a rotting wood deck, or finishing the bare backyard of a newly built home. We also pour around new inground pools once the pool installer has set the coping.
Backyard Patios and Outdoor Kitchen Pads
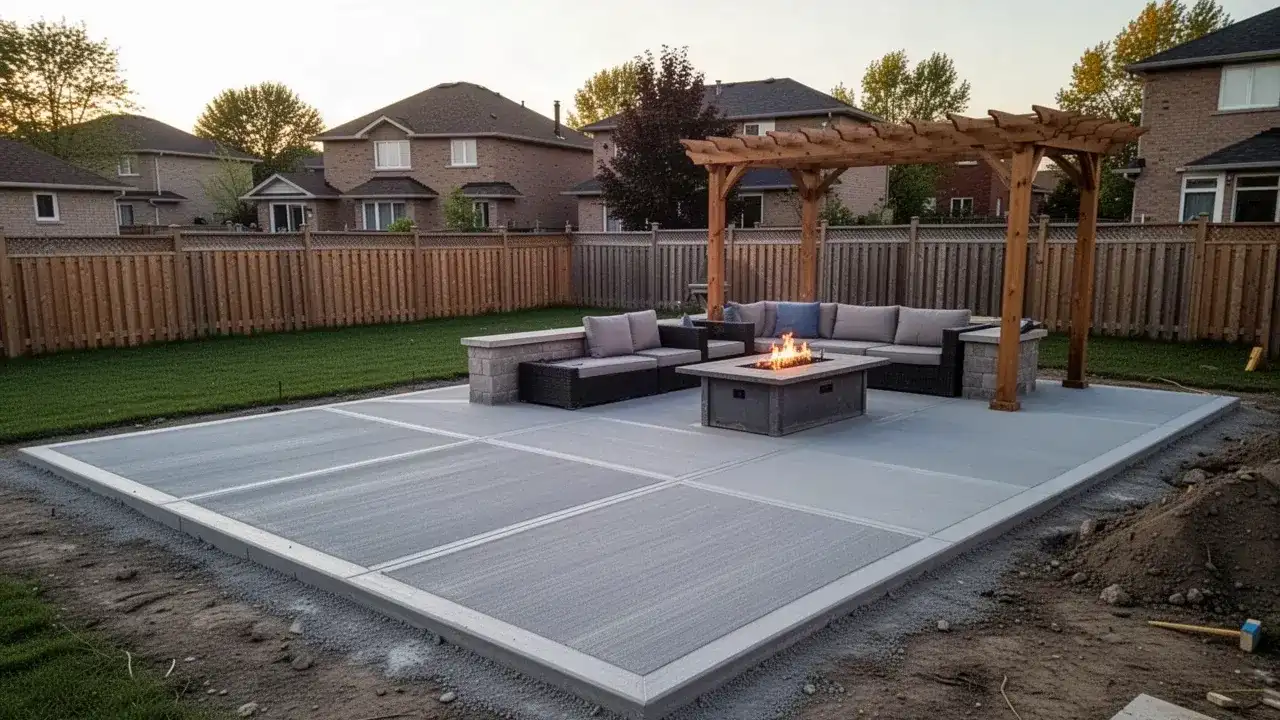
Size the patio around the furniture first, then add room to walk past it. A dining table for six needs about 3.6 by 3.6 m (12 by 12 ft) of clear slab, and a sectional with a fire table usually wants 4.3 by 4.9 m (14 by 16 ft) or more.
Outdoor kitchens and built-in grills get a thickened, reinforced zone, with sleeves for gas lines or power conduit set before the pour.
Pool Decks and Pool Surrounds
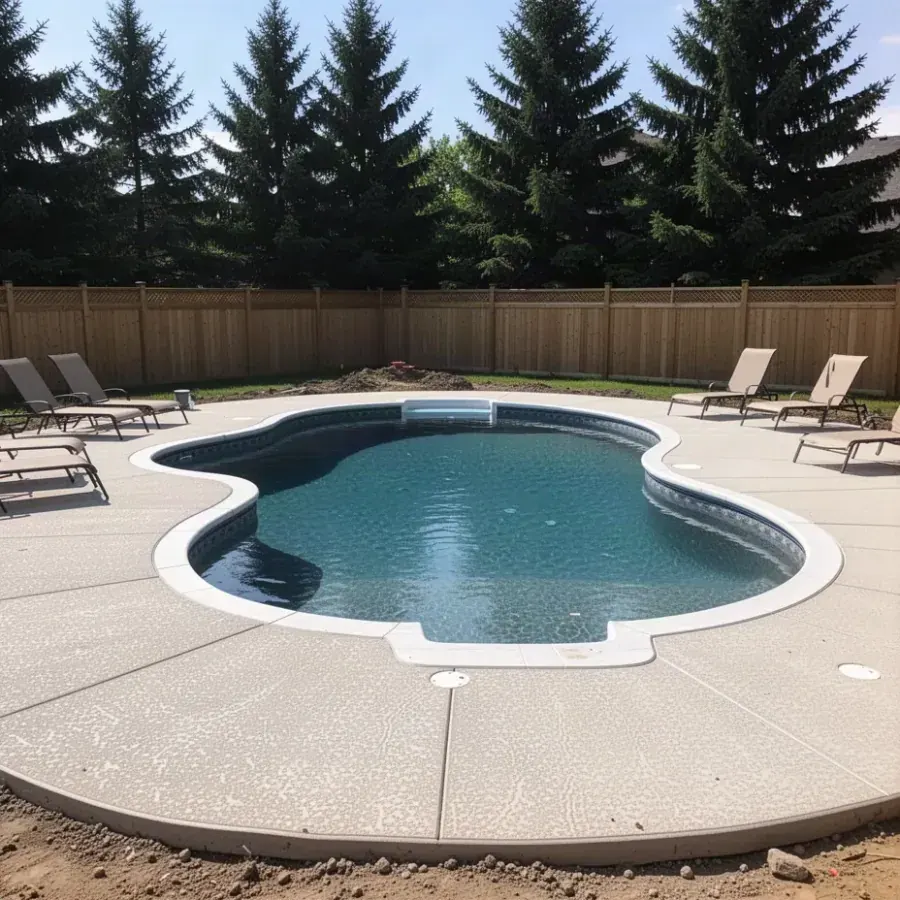
A pool deck needs grip when wet, a surface cool enough for bare feet and a clean joint where the deck meets the coping. We usually run decks 1.2 to 2.4 m (4 to 8 ft) wide, with a wider lounging zone on the sunny side.
Every surround is sloped so splash water drains away from the pool and away from the house.
Covered Patio, Pergola and Hot Tub Pads
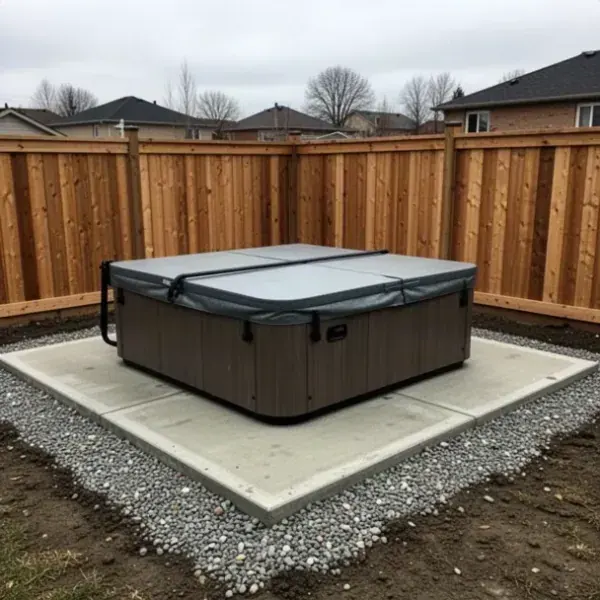
Posts and hot tubs concentrate heavy loads on a small area, so a standard 100 mm slab is not enough. Roof posts attached to the house sit on footings taken to the 1.2 m (4 ft) frost depth, and hot tubs get a 125 to 150 mm reinforced pad.
Need only a stand-alone pad? Our garage floor and concrete pad service covers sheds and generator pads too.
Planning
Planning Your Patio: Size, Slope and Drainage
A well-planned patio falls away from the house at roughly 1 to 2% (1/8 to 1/4 in. per foot), finishes below the door threshold and sends water somewhere useful once it leaves the slab. Get those three details right and you avoid the patio complaints we are most often called to fix.
During the site visit we also look for downspouts, gas meters, air conditioners and dryer vents, because they tend to sit exactly where the new slab wants to go.
Water running toward the house
Patios poured flat or back-sloped push rain into window wells and against the foundation. We set grades with a laser level, check the fall before the pour and direct runoff to lawn, a swale or an existing drain.
Frost heave at the patio door
London's clay-rich soils hold water and swell when they freeze, which can lift a slab into a sliding door and jam it. A base of 150 to 200 mm (6 to 8 in.) of compacted Granular A, good drainage and a gap below the sill prevent that.
Steps at the patio edge
Sloped yards often need a step or two down from the slab. Our concrete steps and walkways crew forms them with even risers so nobody trips at dusk.
Finishes
Patio Surface Options
Broom finish is the most affordable and the grippiest, stamped concrete gives you a stone or wood look, and exposed aggregate balances texture with traction. Colour can be added to any of them, and all three compare well with interlocking pavers once you count long-term upkeep.
| Surface | Look | Wet traction | Upkeep | Relative cost |
|---|---|---|---|---|
| Broom finish | Plain grey with fine, even lines | Very good | Low; seal to block salt and stains | $ |
| Exposed aggregate | Natural pebble and river rock texture | Excellent | Reseal every 1 to 2 years | $$ |
| Stamped concrete | Slate, ashlar stone, brick or wood plank patterns | Fair; needs grit in the sealer | Reseal every 1 to 2 years to hold colour | $$$ |
| Coloured concrete | Greys, tans and earth tones | Same as the base finish | Sealer keeps colour from fading | Adds to any finish |
| Interlocking pavers | Individual units in many shapes | Good | Joint sand top-ups, weeds, resetting sunken pavers | $$ to $$$ |
Relative cost compares installed price for a typical backyard. Current London price ranges are listed in the cost section below.
For colour we typically specify dry-shake hardeners from products such as Butterfield Color or Brickform colour hardener, which build a dense, coloured layer right at the surface. Integral colour added at the plant tints the full depth, so small chips show less.
Still deciding? Our pages on stamped concrete patterns and exposed aggregate concrete finishes go deeper into each look.
Pool decks
Pool Deck Safety: Traction, Heat and Coping
A safe pool deck combines a textured finish that grips wet feet, a lighter colour that stays cooler in the sun and a flexible joint between the deck and the pool coping. Those choices matter more beside a pool than anywhere else in the yard.
- Traction. Exposed aggregate and a medium broom texture give the most grip. Stamped decks work too, but we add fine anti-slip grit to the sealer and avoid high-gloss coats that turn slick.
- Heat. Light grey, buff and sandstone tones reflect more sun than charcoal or dark brown. Exposed aggregate with pale stone stays noticeably cooler than smooth, dark stamped concrete.
- Coping transition. The deck is never bonded tight to the pool beam. We leave a compressible joint, finished with flexible sealant, so deck and pool can move separately through freeze-thaw cycles.
- Control joints. Saw-cut joints at one quarter of the slab depth break the deck into panels so any shrinkage cracks run in straight, planned lines.
- Chemical splash. Chlorine and salt-water systems are hard on concrete. The full C-2 air-entrained mix plus a breathable penetrating sealer such as Sikagard-219 keeps the surface dense and water-repellent.
Our process
How We Build Your Patio
Every patio moves through the same eight stages. Most residential patios need 2 to 4 days of site work, then about a week of curing before furniture and barbecues go back on.
- Layout
We paint the outline, set finished heights at the door and request free Ontario One Call locates for gas and hydro lines.
- Excavation
Sod and topsoil come out to about 250 to 300 mm below finished height, leaving room for base and slab.
- Base
Granular A goes in and is compacted in lifts with a plate compactor until it stops moving underfoot.
- Forms
Forms are set to the planned slope, with an isolation joint at the house and rebar or fibre such as Sika Fibermesh-300.
- Pour
Our mix meets CSA A23.1 Class C-2: 32 MPa, 5 to 8% air entrainment, maximum 0.45 water-to-cementing-materials ratio. We order it from London plants such as CBM or Amrize London Ready Mix.
- Finish
The slab is floated, edged and given its broom, stamped or exposed finish, then saw-cut once it can carry the blade.
- Cure
A cure-and-seal compound such as Euclid Super Diamond Clear TB holds moisture in. Concrete Ontario recommends curing for at least 7 days.
- Seal
Decorative surfaces get a protective sealer, and our concrete sealing service can reseal every 1 to 2 years.
Keep de-icing salt off the new patio for its first winter, and use sand on icy spots near the door instead.
Pricing
Concrete Patio Cost in London
Most broom-finished concrete patios in London cost $11 to $15 per sq ft, while pool decks with decorative or slip-resistant finishes run $14 to $24 per sq ft. A stand-alone pad usually costs $1,500 to $3,500 for a typical shed or hot tub pad.
| Item | Typical London range |
|---|---|
| Broom-finish patio | $11 to $15 per sq ft |
| Pool deck or surround | $14 to $24 per sq ft |
| Coloured border or accent band | $2 to $5 per sq ft extra |
| Hot tub pad | $1,500 to $3,500 for a typical shed or hot tub pad |
| Removing old interlock or concrete | $2 to $4 per sq ft |
| Concrete pump for fenced yards | $450 to $900 per pour when a pump is needed |
| Sealing a stamped surface | $1.75 to $3.00 per sq ft |
The biggest price drivers are access, size and finish. A backyard behind a fence with no truck access may need a pump, small patios cost more per square foot because setup costs stay fixed, and removing an old deck or interlock adds labour and disposal.
Typical 2026 ranges for London and area. Your written quote itemizes base, thickness, reinforcement and finish.
Permits
Does a Patio Need a Permit in London?
A concrete patio poured on grade generally does not need a building permit in London, because the City's permit list covers raised and covered structures rather than slabs on the ground. Decks more than 0.61 m (2 ft) above grade do need a permit, as do covered porches, while retaining walls under 1 m are exempt.
Those lines matter in sloped yards, where the low end of a raised patio can sit well above the ground. Low decks at the entrance to a suite, such as a basement unit, are also excluded from the City's exemption, and adding a roof over the patio can bring it under the covered porch rule.
Check before you build. Read the City of London's list of projects that need a building permit, and confirm with the City, since bylaws change. We review permit questions with you during planning, and a patio must never redirect runoff onto a neighbouring lot.
Why us
Why Choose Us for Your Backyard
You get design help before you commit, a mix and base engineered for freeze-thaw winters, a written warranty and a crew that leaves the yard tidy. Here is what that looks like on a real job.
Design help on site
We mark the layout with paint, bring finish and colour samples and show you exactly where water will drain before you sign.
A winter-ready mix
Every patio is poured to CSA A23.1 Class C-2 with 5 to 8% entrained air, the spec for concrete exposed to freezing and de-icers.
3-year written warranty
New patios and pool decks are covered in writing. The terms, coverage and exclusions are on our concrete warranty page.
Lawn-friendly cleanup
We lay plywood over grass for wheelbarrows, haul away all debris and backfill the slab edges with topsoil.
Verified coverage
Ask for our WSIB clearance certificate; a certificate of insurance is available on request.
Clear, itemized quotes
Your quote lists slab thickness, base depth, reinforcement, finish and sealer, so you can compare it line by line.
Service area
Patio and Pool Deck Installation Across London and Nearby Towns
We build patios throughout London, from established backyards in Byron and Old South to newer lots in Hyde Park and Summerside. Larger rural lots around Dorchester suit generous pool decks and outdoor kitchens, while new homes in Komoka and Kilworth often come with a bare builder's grade that needs reshaping before any slab goes down.
FAQ
Patio and Pool Deck Questions
These are the patio and pool deck questions London homeowners ask us most at estimates. Anything we have not covered, we are happy to answer by phone.
How thick should a concrete patio be?
Most backyard patios are 100 mm (4 in.) thick on 150 to 200 mm (6 to 8 in.) of compacted Granular A. We go to 125 to 150 mm (5 to 6 in.) with reinforcement under hot tubs, outdoor kitchens, masonry fire features or any area a lawn tractor will cross.
Can you pour a patio right up to the house?
Yes, as long as the slab slopes away from the wall, finishes below the door sill and is separated from the foundation by an isolation joint. We also keep weep holes, siding and any flashing above the finished surface so water cannot get behind them.
Stamped or exposed aggregate around a pool?
Exposed aggregate grips wet feet better, while stamped concrete is smoother, more decorative and a little kinder to lie on. If you prefer stamped, we keep the colour light and add anti-slip grit to the sealer.
Plenty of pool owners split the difference with an exposed aggregate deck and a stamped concrete border.
Free estimate
Plan Your Patio With Us
Send a few photos of your backyard with rough measurements, and we will book a free site visit to mark out the layout and walk through finishes. Your itemized written quote follows within one business day of the visit.
- Call or text (226) 243-3585
- Email info@concretesurfacesolutions.ca (attach photos or drawings here)
- Monday to Saturday: 7:00am - 9:00pm
Sunday: 9:00am - 6:00pm
Directions, office hours and what happens after you reach out are on our free concrete estimate page.
Call (226) 243-3585