Residential concrete
Garage Floors and Concrete Pads in London, Ontario
A garage floor lives with vehicle weight, winter slush and salt brine for months at a time, and a backyard pad has to hold a shed, hot tub or generator dead level for years. Concrete Surface Solutions pours replacement garage floors, detached garage and workshop slabs, and stand-alone concrete pads for homeowners across London and nearby towns.
Over 20+ years and 950+ jobs, we have learned exactly how slabs fail, from soft fill under a garage floor to a hot tub pad poured too thin. Each slab gets the thickness, base and reinforcement its load calls for, and every garage floor gets the 32 MPa concrete the 2024 Ontario Building Code requires.
We are licensed, insured and WSIB covered, and new slabs carry a 3-year written workmanship warranty.
- 20+ years experience
- 950+ jobs completed
- Licensed & insured
- WSIB covered
Slab services
Garage Floor and Concrete Pad Services
We remove and replace attached garage floors, pour slabs for new detached garages and workshops, and build concrete pads for sheds, hot tubs, air conditioners, standby generators and garden suites. Whatever sits on the slab decides how we build it.
Many London garage floors we replace were poured over loosely backfilled clay when the house was built, and many backyard pads replace patio stones or timber frames that heaved after a few winters. Slabs and pads sit alongside driveways, patios and steps in our residential concrete services.
Garage floor replacement
Break out, regrade and re-pour attached garage floors that have cracked, sunk or scaled.
Detached garages and workshops
Permit-ready slabs with thickened edges or frost walls for new outbuildings.
Shed pads
Level, drained bases that keep shed floors dry and doors swinging freely.
Hot tub pads
Reinforced pads that carry a filled tub without cracking or tipping. Pads beside a pool tie into our concrete patio and pool deck work.
AC and generator pads
Small, dead-level pads set at the clearances the equipment maker specifies.
Garden suite slabs
Slabs and frost-protected bases poured to approved drawings for backyard units.
Common failures
Why Garage Floors Crack, Heave and Sink
Most garage floors fail because of what is underneath them or what drips onto them: a poorly compacted base, road salt carried in on vehicles, water with nowhere to drain and frost getting under the slab at the door. Fix those four causes and a new floor will outlast the car parked on it.
Poor base
Garages are often backfilled with native clay or loose fill that keeps settling for years. The slab cracks and drops, usually worst along the foundation wall where the fill is deepest.
Salt from cars
Brine drips from wheel wells all winter and soaks into the surface. Older floors without entrained air scale and flake, and the salt eventually rusts any wire mesh near the top.
No drainage
A flat or back-sloped floor lets meltwater pool against the house wall. That water works into cracks and softens the base below.
Frost at the door
The front edge under the overhead door is the coldest, wettest part of the slab. Without a free-draining base, frost lifts it and the door seal stops closing tight.
Not every cracked floor needs replacing. Hairline shrinkage cracks are cosmetic and can be sealed by our concrete repair crew, while replacement makes sense when sections have dropped, the floor slopes toward the house or the surface is badly scaled.
Options
Slab Options for Each Use
Every slab is designed around its load and its exposure. A parked SUV, a full hot tub and a standby generator each press on concrete differently, so thickness, reinforcement and base depth change from one job to the next.
Here is how we approach the four requests we get most often.
Garage Floor Replacement
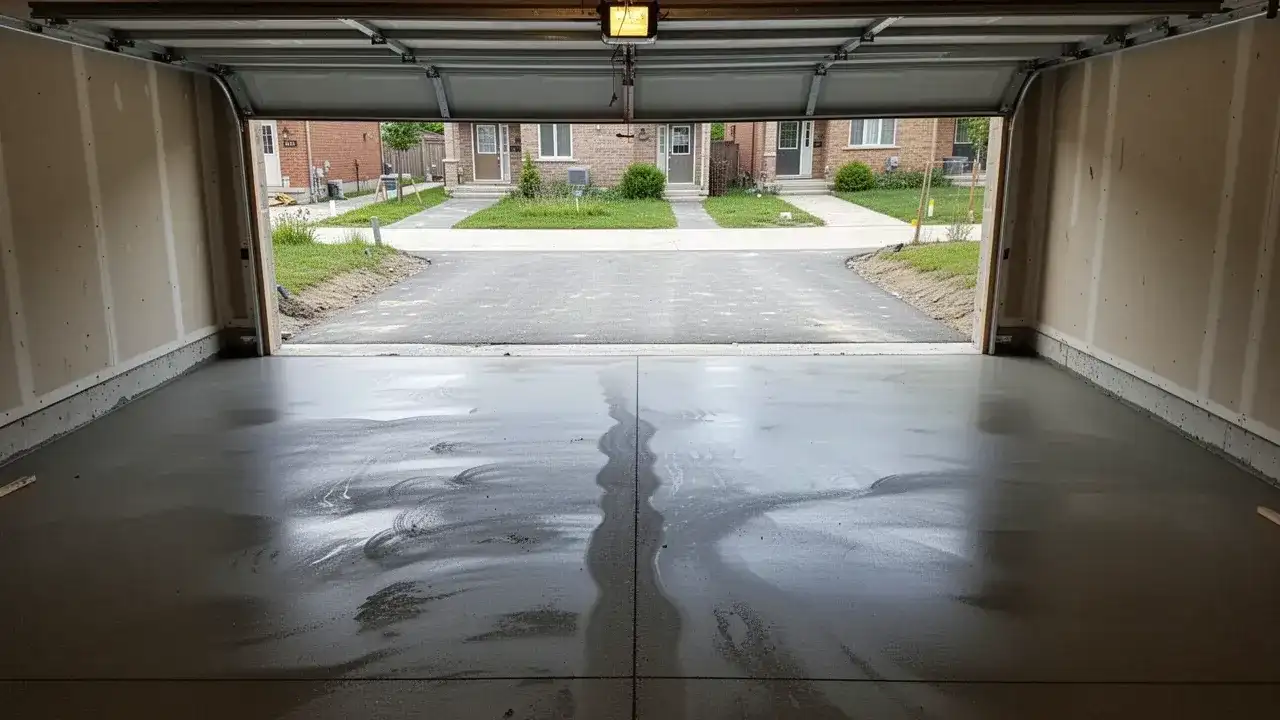
We saw-cut the old slab free of the walls and driveway, break it out and haul it away, then dig out soft fill and compact a new base. The new concrete garage floor falls gently toward the overhead door, usually about 1%, so meltwater runs out instead of pooling at the house wall.
Isolation joints at the walls and around posts let the slab move without cracking.
Shed, Hot Tub and Generator Pads
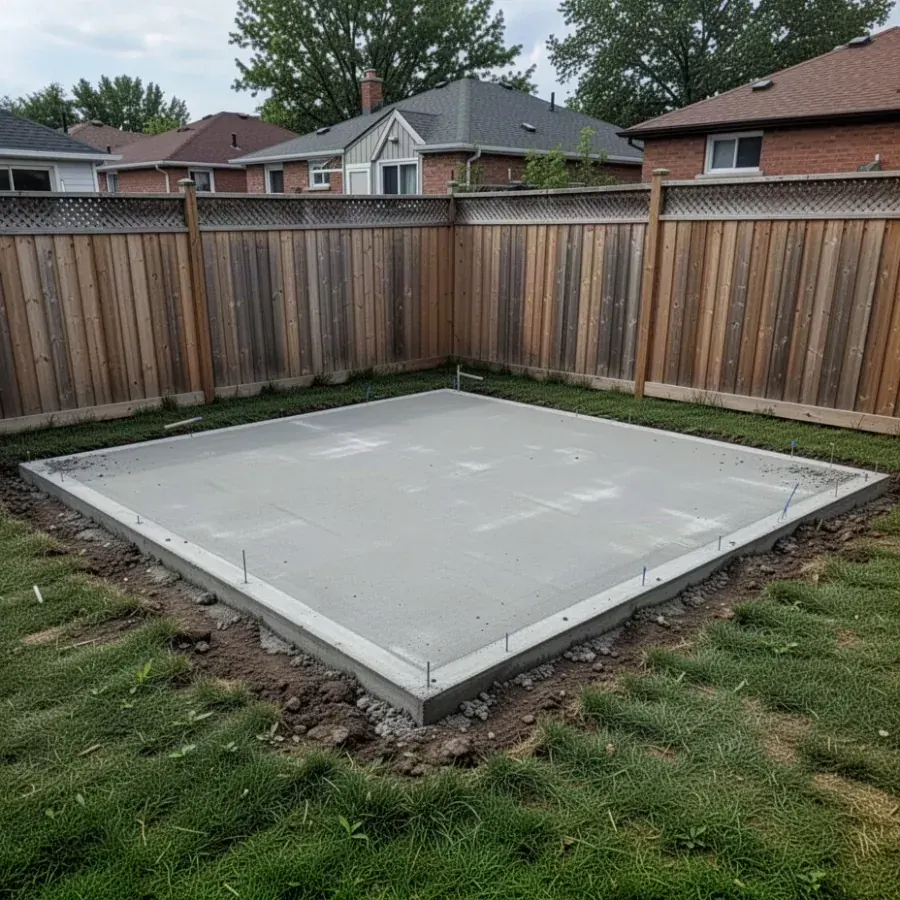
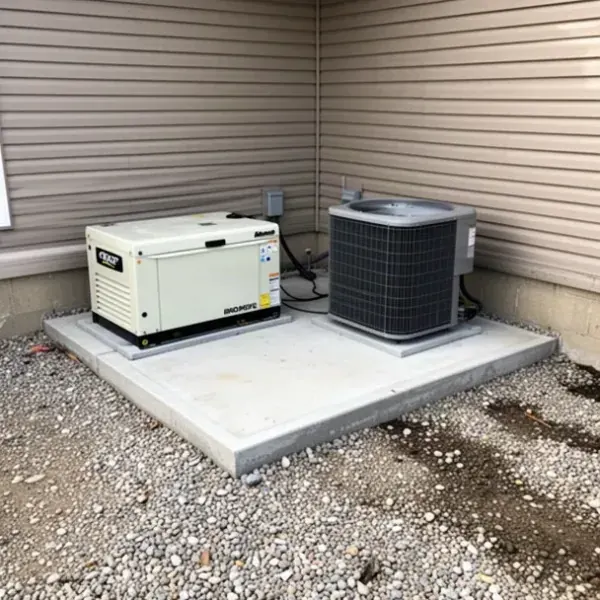
Shed pads are usually 100 mm (4 in.) thick with fibre or mesh, sized slightly larger than the shed footprint. Hot tubs need 125 to 150 mm with rebar for the concentrated load, and generator pads are set dead level at the clearances the manufacturer lists.
In London, sheds over 15 m² or with plumbing need a building permit.
Detached Garage and Workshop Slabs
Detached garages need a building permit in London, according to the City's permit requirements. The permit drawings show the slab thickness, thickened edges or frost walls, and anchor bolt layout, and we pour exactly to them.
Workshops get extra thickness where heavy machines or a vehicle lift will sit.
Finishes: Sealer, Epoxy or Polyaspartic
A penetrating sealer is the simplest salt protection, while epoxy and polyaspartic coatings give a seamless, easy-clean surface. Epoxy flake runs $6 to $10 per sq ft and polyaspartic $8 to $12 per sq ft.
New concrete has to cure before a coating goes on, commonly around 28 days. Our polished concrete and epoxy floors team handles garage floor epoxy prep and installation.
Specifications
Garage Floor Specs: Strength, Thickness and Drainage
Under the 2024 Ontario Building Code, garage floors need concrete with a minimum 28-day strength of 32 MPa and a maximum water-to-cementing-materials ratio of 0.45, the same as exterior flatwork. Concrete Ontario summarizes these minimums in its OBC residential concrete requirements sheet.
| Spec | What we pour | Why it matters |
|---|---|---|
| Strength | 32 MPa minimum at 28 days | Dense surface that resists salt scaling |
| Air entrainment | 5 to 8% (CSA A23.1 Class C-2) | Room for freezing water to expand |
| Water-cement ratio | 0.45 maximum | Less porosity, less chloride intake |
| Thickness | 100 mm (4 in.) for cars, 125 to 150 mm (5 to 6 in.) for heavy trucks, trailers and RVs | Matches the heaviest load the floor will carry |
| Base | 150 to 200 mm (6 to 8 in.) of compacted Granular A | Uniform support, drains frost-prone water |
| Joints | Saw-cut to one quarter of the slab depth | Shrinkage cracks follow straight lines |
| Slope | About 1% toward the overhead door | Meltwater drains out, not toward the house |
Heated garages and workshops need more under the concrete. We lay rigid foam insulation and a polyethylene vapour barrier beneath the slab, and coordinate with your heating contractor if in-floor heat tubing is going in.
Reinforcement depends on the load: micro-synthetic fibre such as Sika Fibermesh-300 for crack control, and CSA G30.18 rebar for workshops and heavy vehicles.
Our process
Our Garage Floor Replacement Process
Replacing a typical two-car garage floor takes 3 to 4 working days, followed by about 7 days before you park on it. Heavy trucks should wait closer to 28 days.
- Empty and protect
You clear the garage; we cover walls, the inside door and the driveway where equipment will travel.
- Cut and remove
The old slab is saw-cut at the walls and driveway, broken out and hauled away.
- Regrade and compact
Soft fill comes out, Granular A goes in, and the base is compacted to the planned slope.
- Prepare
Isolation strips go along the walls, plus insulation, vapour barrier and reinforcement where the design calls for them.
- Pour and trowel
The 32 MPa air-entrained mix is placed and steel-trowelled for a smooth surface that sweeps clean.
- Cut and cure
Control joints are saw-cut within a day, and the slab is cured. Keep salt off it for the first winter.
Pricing
Garage Floor and Pad Pricing in London
Garage floor replacement in London typically costs $10 to $15 per sq ft including removal, and a stand-alone pad usually runs $1,500 to $3,500 for a typical shed or hot tub pad. Detached garage and workshop slabs are quoted from the permit drawings.
| Item | Typical London range |
|---|---|
| Garage floor replacement | $10 to $15 per sq ft including removal |
| Shed or hot tub pad | $1,500 to $3,500 for a typical shed or hot tub pad |
| Detached garage or workshop slab | Quoted from drawings |
| Epoxy flake coating | $6 to $10 per sq ft |
| Polyaspartic coating | $8 to $12 per sq ft |
| Penetrating sealer | $1.25 to $2.50 per sq ft |
| Concrete pump | $450 to $900 per pour when a pump is needed |
Size is only part of the price. Thick old slabs with rebar take longer to break out, deep soft fill needs more stone, backyard pads may need a pump, and heated garages add insulation and vapour barrier.
Typical 2026 ranges for London and area. Your written quote lists thickness, base, reinforcement and finish.
Why us
Why Choose Us for Your Slab
We pour every garage floor with a code-compliant 32 MPa air-entrained mix, rebuild the base properly and put a 3-year written warranty behind the work. You also get one company for the slab and, if you want it, the coating on top.
Code-compliant mix
We order the 2024 OBC garage floor minimum or better from London ready-mix plants, never a cheaper interior floor mix.
Base done right
We dig out soft fill instead of pouring over it, because the base is where most garage floors fail.
Written warranty
Terms for new slabs are on our concrete warranty page, with coverage and exclusions in plain language.
Slab and coating together
Schedule the pour and the epoxy or polyaspartic finish with one team and one point of contact.
Verified coverage
Ask for our WSIB clearance certificate; a certificate of insurance is available on request.
Foundations too
New garages and garden suites can start with footings and frost walls from our concrete foundation crew.
Service area
Garage Floor and Pad Installation Across London and Nearby Towns
We replace garage floors and pour pads across London, from established neighbourhoods like White Oaks and Oakridge to newer streets in Sunningdale and Summerside. Around Strathroy, rural properties often need larger shop slabs and equipment pads, and acreage lots near Dorchester regularly call for detached garages and workshops with their own permits.
FAQ
Garage Floor and Pad FAQs
Here are straight answers to the slab questions we hear most at London estimates. For anything else, give us a call.
Can you pour a new garage floor over the old one?
Sometimes, but it is rarely the best choice. A new layer raises the floor at the overhead door and the step into the house, it inherits any movement in the old slab, and thin toppings tend to delaminate.
We only suggest an overlay when the old floor is sound, level and has height to spare. If the surface is just scaled or stained, resurfacing from our concrete repair and resurfacing team or a coating costs less than either option.
How thick should a hot tub pad be?
Plan on at least 100 mm (4 in.) for small tubs and 125 to 150 mm (5 to 6 in.) with rebar for larger models, on a compacted granular base. A filled six-person tub with bathers can weigh well over 2,000 kg, so we always check the manufacturer's pad requirements before forming.
Do I need a permit for a garden suite foundation?
Yes. A garden suite is an additional residential unit, and the City of London requires a building permit for it, foundation included, before any concrete goes in. Start with the City's building permits page.
Once your drawings are approved, our concrete foundations and footings crew pours the footings, walls or slab they call for.
Free estimate
Get a Garage Floor or Pad Quote
Tell us the size of the garage or pad, what will sit on it and how equipment can reach the spot. We will measure on site and send an itemized quote within one business day.
- Call or text (226) 243-3585
- Email info@concretesurfacesolutions.ca (attach photos or drawings here)
- Monday to Saturday: 7:00am - 9:00pm
Sunday: 9:00am - 6:00pm
Directions, office hours and what happens after you reach out are on our free concrete estimate page.
Call (226) 243-3585