Residential concrete
Concrete Steps, Walkways and Porches in London, Ontario
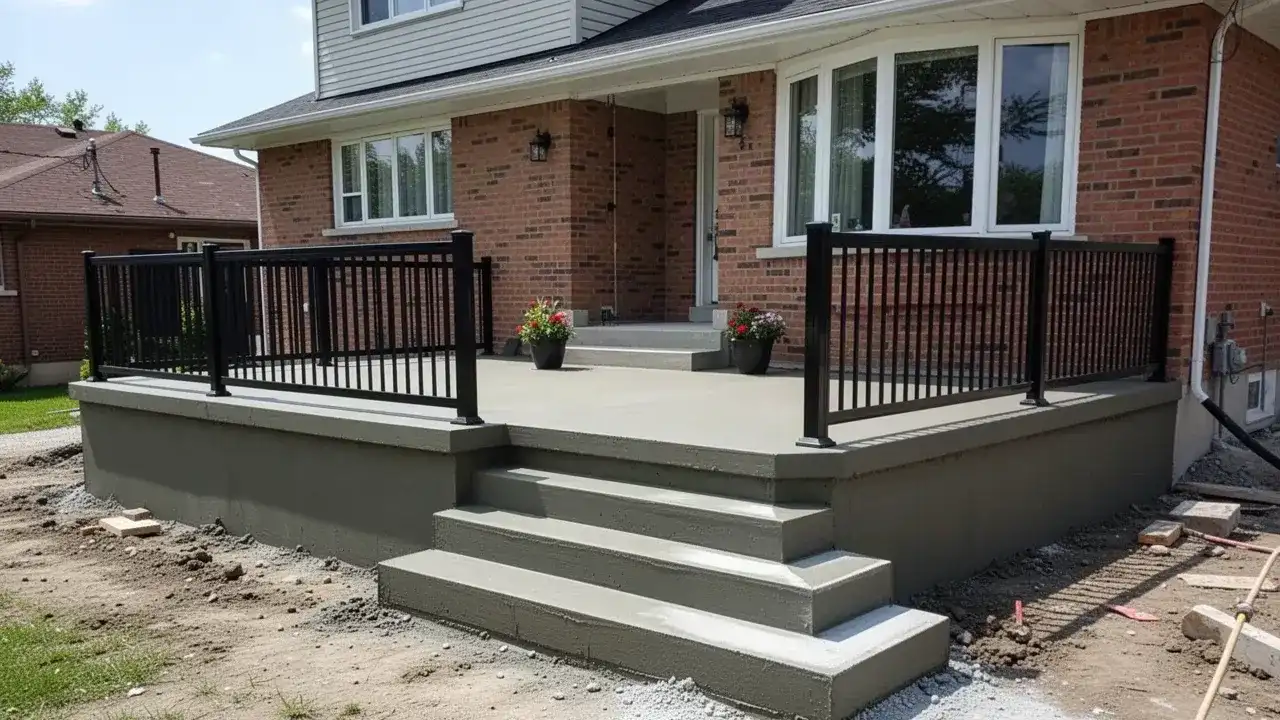
Front steps take more punishment than almost any other concrete on a property: boots, shovels, salt tracked in from the street and a freeze-thaw cycle every few days all winter. Concrete Surface Solutions rebuilds poured concrete steps, porches and walkways for London homeowners, landlords and small builders, and every set we attach to a house sits on footings below the frost line.
In 20+ years and 950+ jobs, we have torn out plenty of steps that were simply set on topsoil and left to sink. We form, reinforce and pour steps in place, then tie them into walkways, driveways and side entrances so the whole approach to your door drains and lines up.
New steps and walkways are backed by a 3-year written workmanship warranty, and we are licensed, insured and WSIB covered.
- 20+ years experience
- 950+ jobs completed
- Licensed & insured
- WSIB covered
What we build
Our Concrete Step and Walkway Services
We build front entry steps, open porches, front walkways, side-entrance paths for basement units and the short links that join a sidewalk or driveway to the door. Most jobs combine two or three of these, so we design them as one connected route.
- Front entry steps. Poured in place with a landing at the door, broom-finished treads and cast-in railing sleeves.
- Porches. Wide, uncovered concrete porches rebuilt over new footings, often replacing a crumbling slab or tired wood platform.
- Front walkways. Straight or curved walks from the driveway or city sidewalk, sloped to drain and jointed to control cracking.
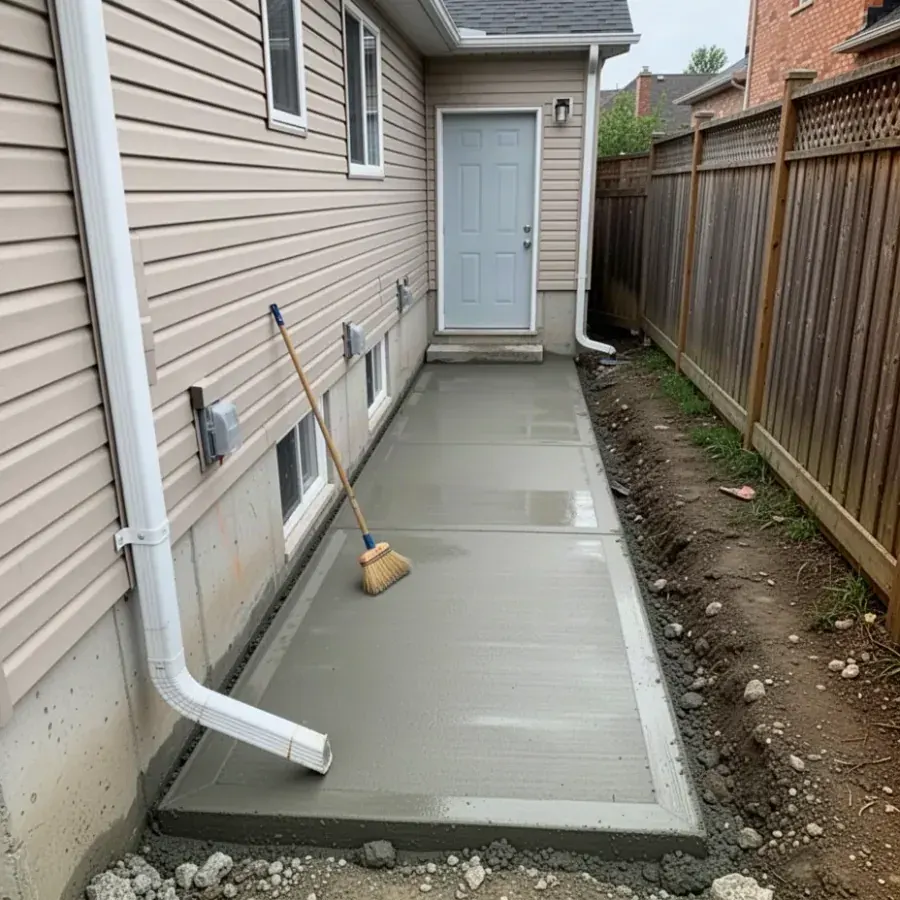
- Side-entrance walkways for basement units. A basement apartment needs a safe, well-drained path to its door. We pour side paths that carry water away from the foundation and the lower entrance, with conduit for lighting if you want it.
- Driveway and sidewalk links. Short connections that match the slab next to them, often poured with our concrete driveway installation work.
Warning signs
When Steps or Walkways Need Rebuilding
Rebuild when steps have sunk or tilted toward the house, pulled away from the foundation, cracked through, or lost their surface to salt. Smaller problems, like one sunken walkway slab or a few hairline cracks, can often be fixed without a tear-out.
Sunken or tilted steps
A void or soft fill under the unit lets it drop. If the steps are still intact, concrete leveling can lift them; if they have cracked through, a rebuild is the lasting fix.
Steps pulling away from the house
A widening gap at the foundation usually means the steps were never on frost footings. Water enters the gap, freezes and pushes it wider every winter.
Trip hazards on the walkway
Frost and tree roots heave walkway panels and leave lips that catch toes. Even a 15 to 20 mm edge is enough to trip a visitor carrying groceries.
Salt-eaten treads
Scaling and spalling strip the surface and round off nosings. Light scaling can be resurfaced by our concrete repair and resurfacing team, while deep spalling with exposed steel calls for replacement.
At the free estimate we will tell you plainly which side of that line your steps are on, even when the cheaper repair is the right answer.
Options
Design and Build Options
The decisions that shape new steps are the build method, what supports them, the layout of treads and landing, and the finish on the walk that leads to them. Getting these right is what keeps an entry level and safe for decades instead of a few winters.
We walk through each choice with you on site, with the door height and yard grade measured in front of us.
Poured-in-Place vs Precast Steps
Poured-in-place steps are formed and cast on site to suit your door height and porch width, while precast concrete steps are factory-made units set in a few hours. Precast is faster and often cheaper for a plain two or three riser entry, but the units come in fixed sizes and are only as stable as the pad they sit on.
Poured steps cost more and take longer, yet they can be any width, include a full landing and tie into footings below the frost line.
Footings Below the Frost Line
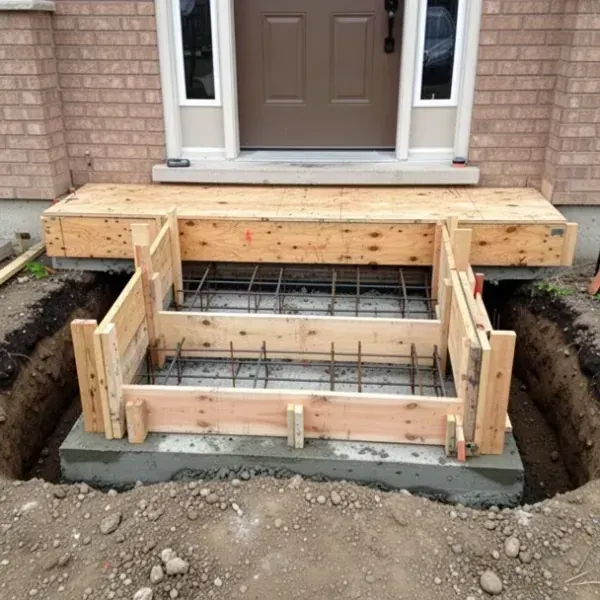
Frost reaches about 1.2 m (4 ft) into London soil, so steps attached to a house need support that deep. We dig or auger concrete piers to frost depth and tie them to the steps with rebar, which stops the heave-and-settle cycle that tears steps away from the wall.
Freestanding walkway panels float on compacted granular base instead, so small movement never reaches the house.
Landings, Riser Heights and Railing Anchors
Comfortable steps have uniform risers, deep enough treads and a landing wide enough to stand on while the storm door swings open. We build to the stair requirements in the Ontario Building Code, which limit riser height, set minimum tread depths and require consistent risers within a flight, and we confirm the numbers for your layout before forming.
Railing sleeves are cast into the pour, so posts sit solid instead of being drilled into a fresh edge later.
Walkway Widths and Finishes
Front walkways are usually 1.2 m (4 ft) wide so two people can walk side by side, while side paths run 0.9 to 1.2 m (3 to 4 ft) depending on space. Broom finish is the simplest and grippiest, exposed aggregate adds texture, and a stamped border can frame a plain walk.
See exposed aggregate concrete and stamped concrete for those finishes in detail.
| Factor | Poured-in-place steps | Precast steps |
|---|---|---|
| Sizing | Any width, rise or landing size | Fixed catalogue sizes |
| Support | Piers to 1.2 m (4 ft), tied with rebar | Usually a compacted gravel pad; footings add cost |
| Time on site | 2 to 3 days plus curing | A few hours once the base is ready |
| Concrete | C-2, 32 MPa air-entrained mix placed on site | Plant-cast; quality depends on the maker |
| Later repairs | Can be patched, resurfaced or lifted | Heavy units; resetting needs equipment |
| Best fit | Front entries, porches, wide or curved layouts | Simple back or side doors with two to four risers |
Precast pricing varies by manufacturer and delivery. Our quotes cover poured-in-place steps.
Our process
How We Rebuild Steps and Walkways
Replacing front steps and a walkway typically takes 3 to 5 working days on site, then about a week of curing before heavy use. Here is the sequence, from demolition to railings.
- Locates and demolition
We book Ontario One Call locates, then break out and haul away the old steps and walkway panels.
- Footings
Piers are dug or augered to frost depth and filled with concrete, with dowels left to tie into the new steps.
- Base
Granular A is placed and compacted under the walkway and around the step footprint.
- Forms and steel
Riser forms are built and braced, and CSA G30.18 rebar is tied to the footing dowels, with railing sleeves set in place.
- Pour
The mix meets CSA A23.1 Class C-2: 32 MPa, 5 to 8% air entrainment, maximum 0.45 water-to-cementing-materials ratio. We consolidate it in the forms so the risers come out dense and smooth.
- Finish
Treads get a broom texture for grip, nosings are tooled, and walkway joints are saw-cut to one quarter of the slab depth.
- Cure and railings
Forms are stripped, the concrete is cured, and railings are anchored into the cast sleeves.
Use sand rather than salt on the new steps through their first winter, as Concrete Ontario recommends for fresh concrete.
Pricing
Steps and Walkway Pricing in London
Poured concrete steps in London typically cost $650 to $1,000 per step, and new concrete walkways run $12 to $17 per sq ft. Width, landing size and demolition move most quotes up or down.
| Item | Typical London range |
|---|---|
| Poured concrete steps | $650 to $1,000 per step |
| Concrete walkway | $12 to $17 per sq ft |
| Removing old concrete | $2 to $4 per sq ft |
| Coloured or stamped border | $2 to $5 per sq ft extra |
| Concrete pump for tight access | $450 to $900 per pour when a pump is needed |
| Sealing | $1.25 to $2.50 per sq ft |
What changes the price on steps and walks:
- Step width and the size of the top landing
- Number and depth of frost piers
- Breaking out old reinforced steps or a full porch slab
- Distance from the street and wheelbarrow access
- Decorative finishes or borders on the walkway
- Railing sleeves and any lighting conduit
Typical 2026 ranges for London and area, confirmed in your written quote.
Why us
Why Choose Us for Steps and Walkways
We put frost footings under steps that touch your house, build to Ontario Building Code stair rules and back the work with a written 3-year warranty. Those three things are what separate a good rebuild from one you will be redoing in five years.
Frost footings, every time
Attached steps get piers to 1.2 m (4 ft). We do not skip them to win a price comparison.
Safety built in
Uniform risers, broom-textured treads and cast-in railing sleeves are standard on every entry we pour.
Written warranty
Coverage and exclusions are spelled out on our workmanship warranty page, not left to a handshake.
Repair-first advice
If lifting or resurfacing will do the job, we will say so before quoting a full rebuild.
Coverage you can verify
Ask for our WSIB clearance certificate; a certificate of insurance is available on request.
Part of a bigger plan
Steps, walks and driveway can be poured together through our residential concrete team, so slopes and finishes match.
Service area
Step and Walkway Construction Across London and Nearby Towns
We rebuild entries throughout London, including the older brick homes of Old North, Wortley Village and Westmount, where original steps have often outlived whatever was holding them up. In St. Thomas, century homes with deep front porches see the same settling, and the older streets of Ingersoll show decades of salt and frost wear on original concrete entries.
FAQ
Steps and Walkway FAQs
Quick answers to what London homeowners ask before replacing steps or a walkway. Call us if your situation is not covered here.
Can sunken concrete steps be lifted instead of replaced?
Often, yes, if the steps are still one solid piece and have not cracked through. Our concrete leveling and slab lifting crew injects polyurethane foam under the unit to raise it back toward the house for a fraction of the cost of a rebuild.
Steps that are broken, badly spalled or pulled well away from the foundation are better replaced on proper footings.
Do new front steps need a building permit in London?
Simple, uncovered steps and landings under 0.61 m (2 ft) high usually do not, but a covered porch does. The City's low-deck exemption also does not apply at the entrance to a suite, such as a basement apartment.
Check the City of London's building permit guidance and confirm with the City before work starts. We can supply layout details for your application.
Precast or poured concrete steps: which lasts longer?
Poured steps on frost footings usually last longer, because they are custom-fit, air-entrained and anchored below the frost line. Precast steps can also give decades of service, but only when the base or footings under them stay put; when precast units fail, a settling base is the usual cause.
Free estimate
Book a Step or Walkway Estimate
Tell us how many risers you have, roughly how wide the entry is and whether the walkway is part of the job. We will visit, measure and send an itemized quote within one business day.
- Call or text (226) 243-3585
- Email info@concretesurfacesolutions.ca (attach photos or drawings here)
- Monday to Saturday: 7:00am - 9:00pm
Sunday: 9:00am - 6:00pm
Directions, office hours and what happens after you reach out are on our free concrete estimate page.
Call (226) 243-3585